Free Rental Service
47 GRIMSBY LANE, Richmond Hill — available at $3,600/mo. Streamlined process, move in quickly. 100% free for tenants — we handle everything.
Welcome To This Brand New 3-Storey Corner Townhouse In A Private Enclave Offering 3 Bedrooms And 3 Full Baths! Be The First To Enjoy This Beautifully Designed Home Featuring An Abundance Of Windows, Exceptional Natural Light, 9-Foot Ceilings On All Levels, Creating A Bright And Airy Living Environment Throughout. The Ground Floor Offers A Versatile Bedroom, Powder Room, And Direct Access To The Single-Car Garage With Garage Door Opener, Complemented By Two Additional Parking Spaces On The Driveway. The 2nd Floor Features A Spacious Open-Concept Living And Dining Area With Beautiful Hardwood Flooring, Smooth Ceilings, Pot Lights, And Large Windows That Fill The Space With Natural Light. The Contemporary Kitchen Showcases Quartz Countertops, Stylish Backsplash, Brand New Appliances, And Plenty Of Cabinetry For Storage. The 3rd Floor Offers Two Generously Sized Bedrooms, Each Complete With Its Own Private Ensuite Bathroom, Providing Exceptional Comfort And Privacy. Fantastic Location, Just Minutes From Richmond Green Secondary School, Richmond Green Sports Centre And Park, Costco, Home Depot, Walmart, Numerous Cafes & Dining, And Easy Access To Highway 404. Enjoy Extra Perks Of Living In This Community As All Lawn Maintenance And Snow Removal Of Driveway And Laneways Are Included! A Truly Exceptional Opportunity To Enjoy Modern, Low Maintenance In A Bright And Spacious Corner Home In A Highly Desirable, Family-Friendly Neighbourhood! Enjoy The Tour, Some Pictures Are Virtually Staged. (id:60164)
| Room | Level | Dimensions |
|---|---|---|
| Foyer | Ground level | 2.95 x 2.1 meters |
| Bedroom 3 | Ground level | 3.05 x 2.13 meters |
| Living room | Second level | 3.81 x 3.81 meters |
| Dining room | Second level | 4.06 x 2.74 meters |
| Kitchen | Second level | 3.2 x 2.97 meters |
| Primary Bedroom | Third level | 4.42 x 3.12 meters |
| Laundry room | Third level | 1.34 x 1.07 meters |
Is 47 GRIMSBY LANE a good fit for a growing family?+
With 3 bedrooms and 4 bathrooms, there's room for kids plus a guest room or home office. The 3-storey layout keeps living and sleeping areas separated.
What are the ongoing costs beyond the mortgage?+
Budget for heating is forced air, natural gas. Always verify the latest figures with your agent before making an offer — these change yearly.
Does it have a basement, and is it finished?+
The listing describes the basement as: None. Confirm the finishing status during a showing — it affects both livable space and resale value.
How is the home heated? Is it efficient?+
Heating is forced air, natural gas. Gas heating is generally the most cost-efficient option in Ontario winters.
What's included in the rent?+
The listing doesn't specify what's included. Always confirm with the landlord which utilities (heat, hydro, water, internet) are covered vs. paid separately — this can add hundreds per month.
How is the space laid out across floors?+
This is a 3-storey single family. The 3 bedrooms and 4 bathrooms are typically split with living areas on the main floor and bedrooms above — confirm the exact layout during a showing.
Ask About This Property
Nearby Places
Searching nearby places…
Similar listings
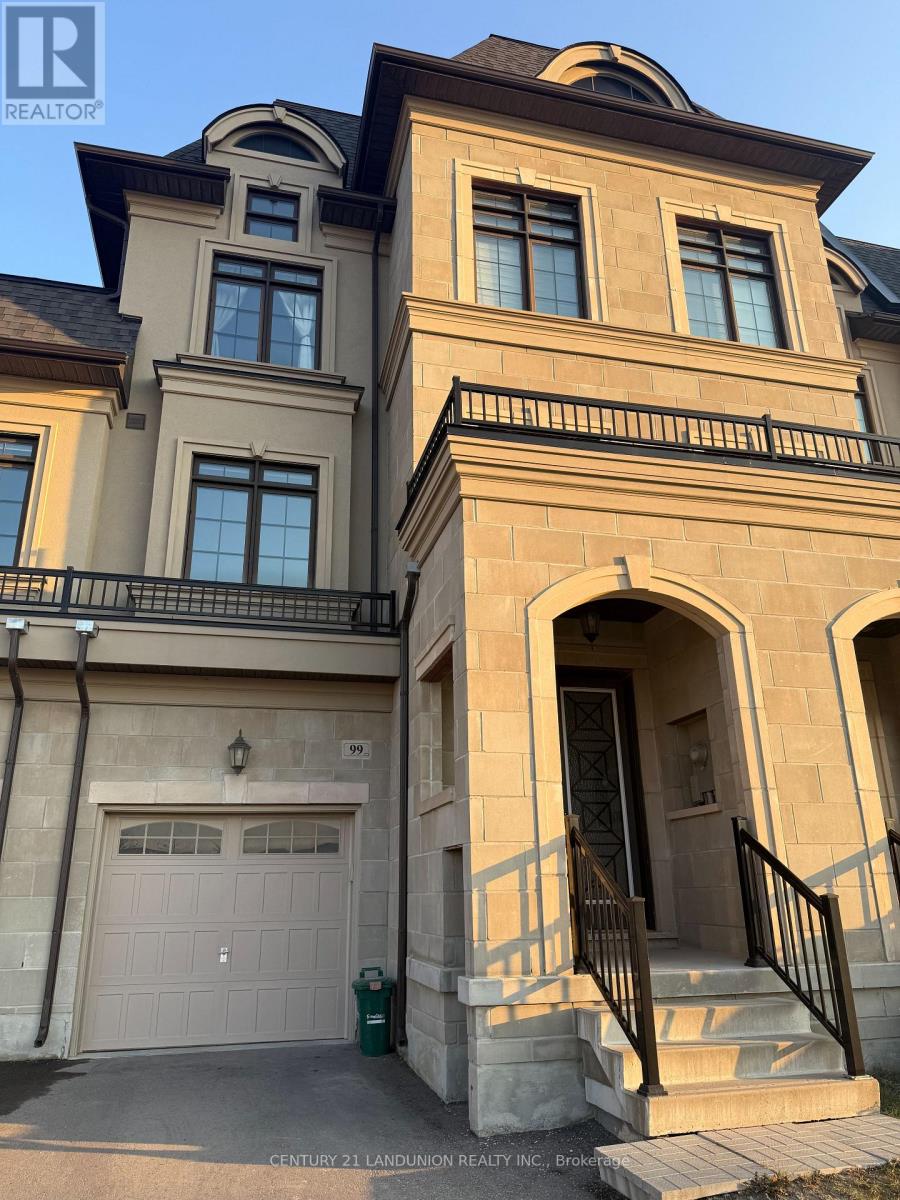 For RentNew26
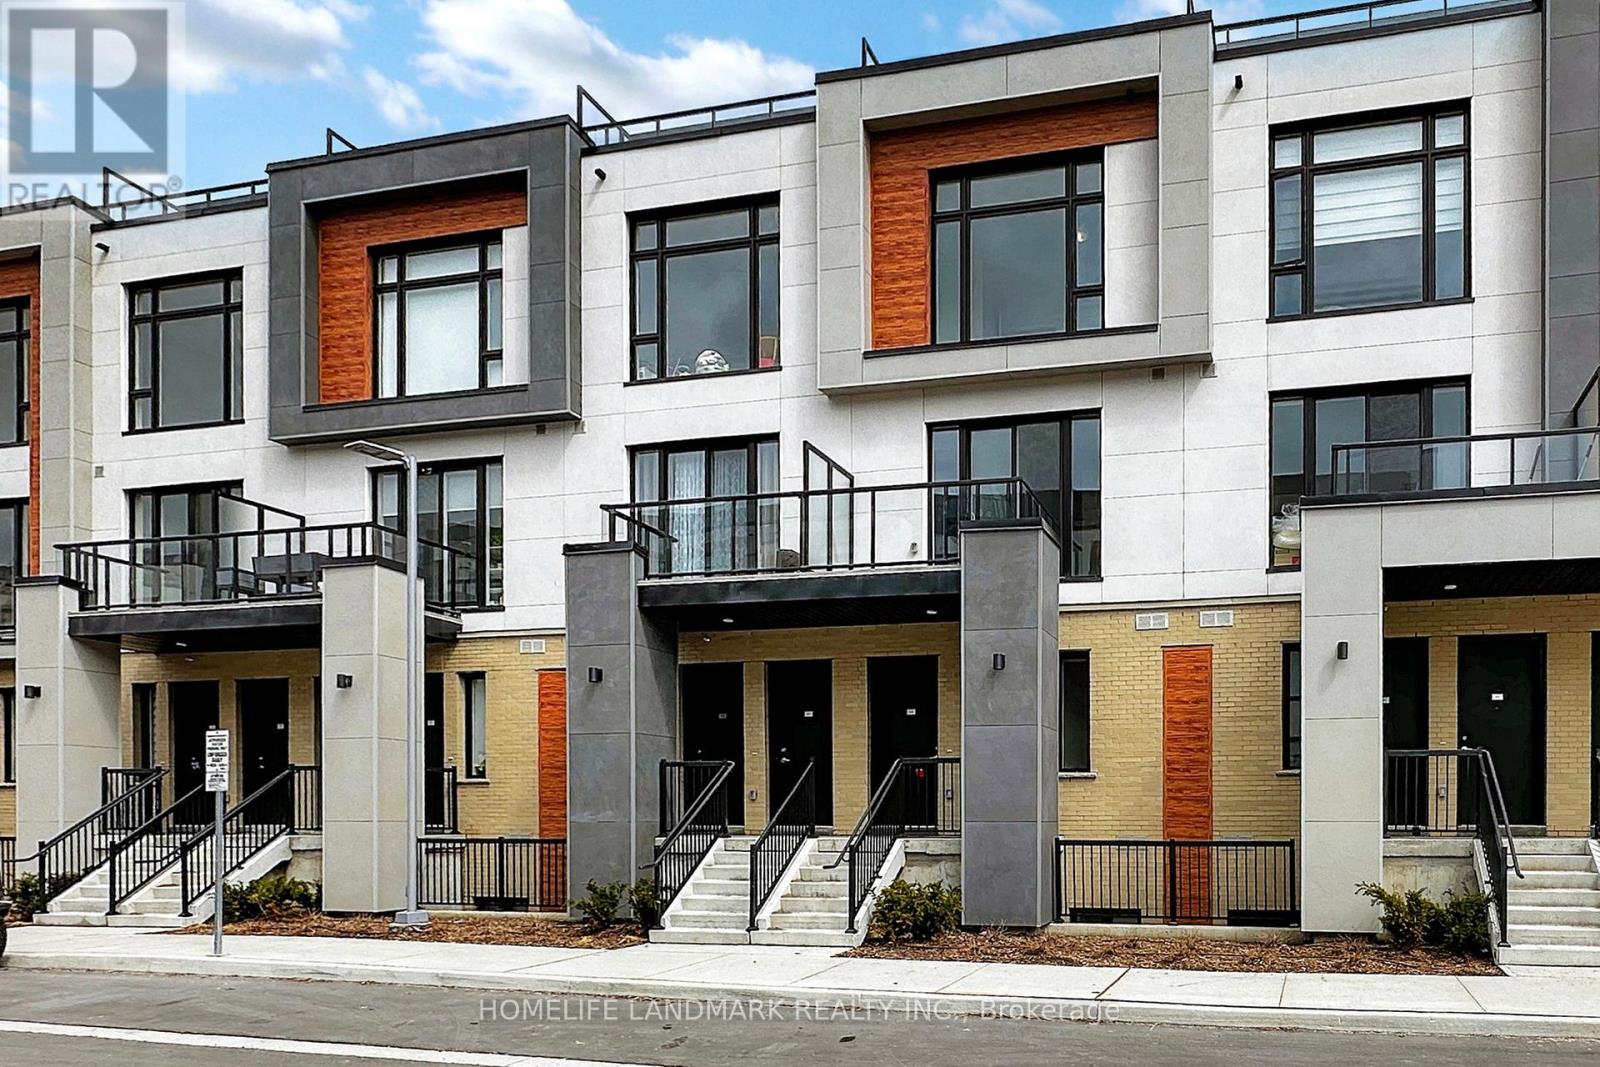 For RentNew25
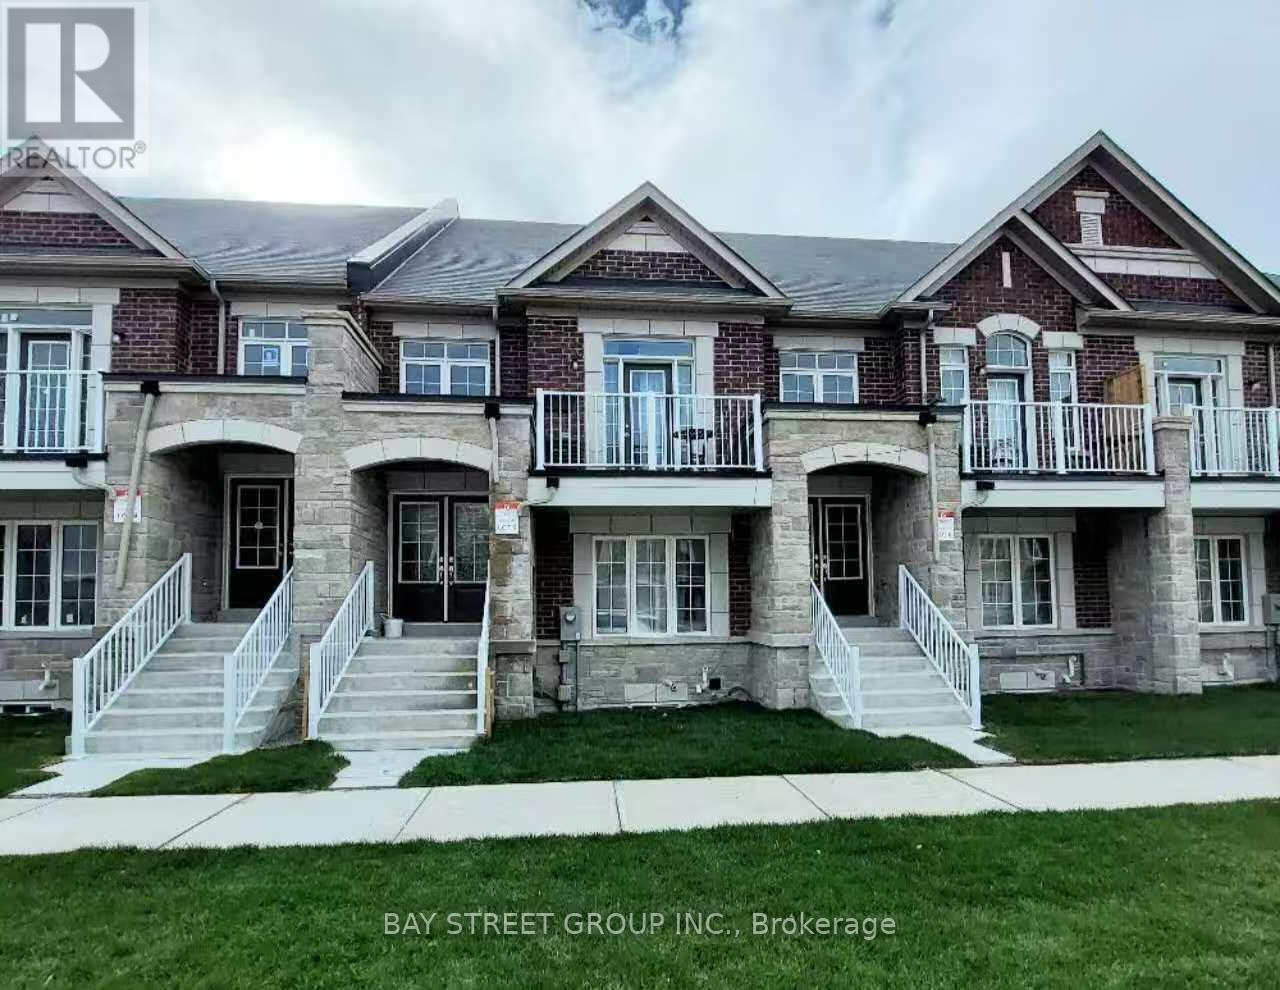 For Rent6 days17
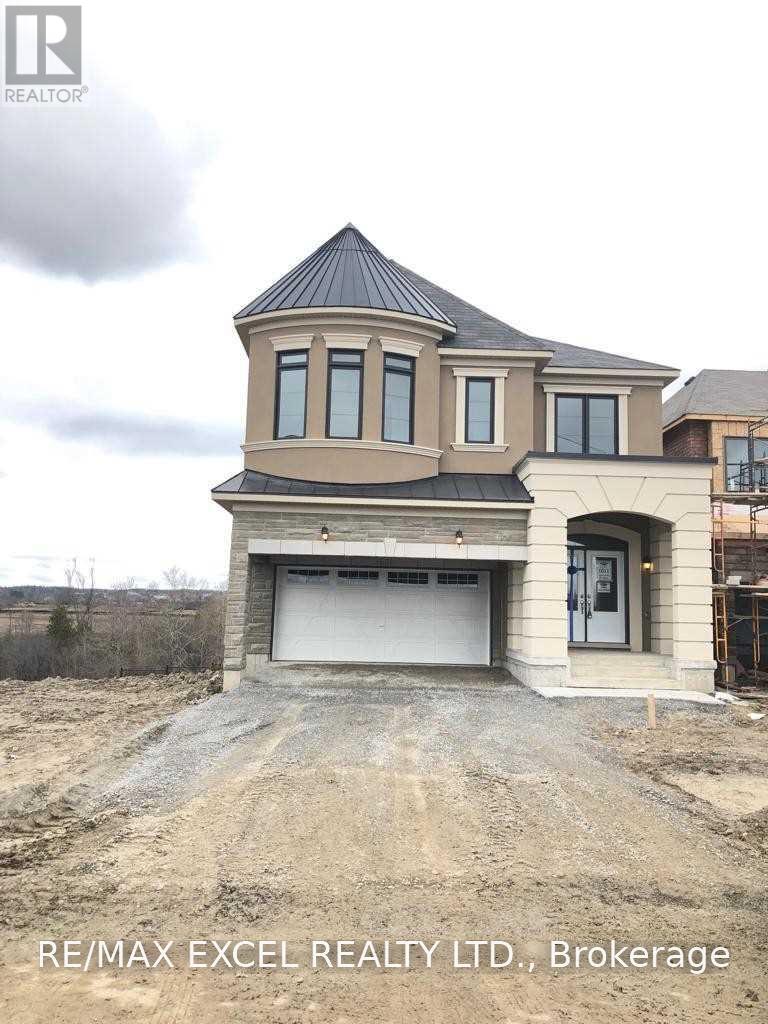 For Rent82 days9

The listing data above is provided under copyright by the Canadian Real Estate Association. While the information is considered reliable, its accuracy is not guaranteed by the Canadian Real Estate Association or getsetsold.ca. Neither getsetsold.ca nor its affiliates make any representations or warranties, express or implied, regarding the accuracy or completeness of the information presented here.